Complete prefab stable
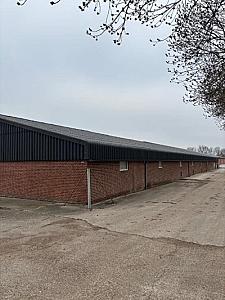
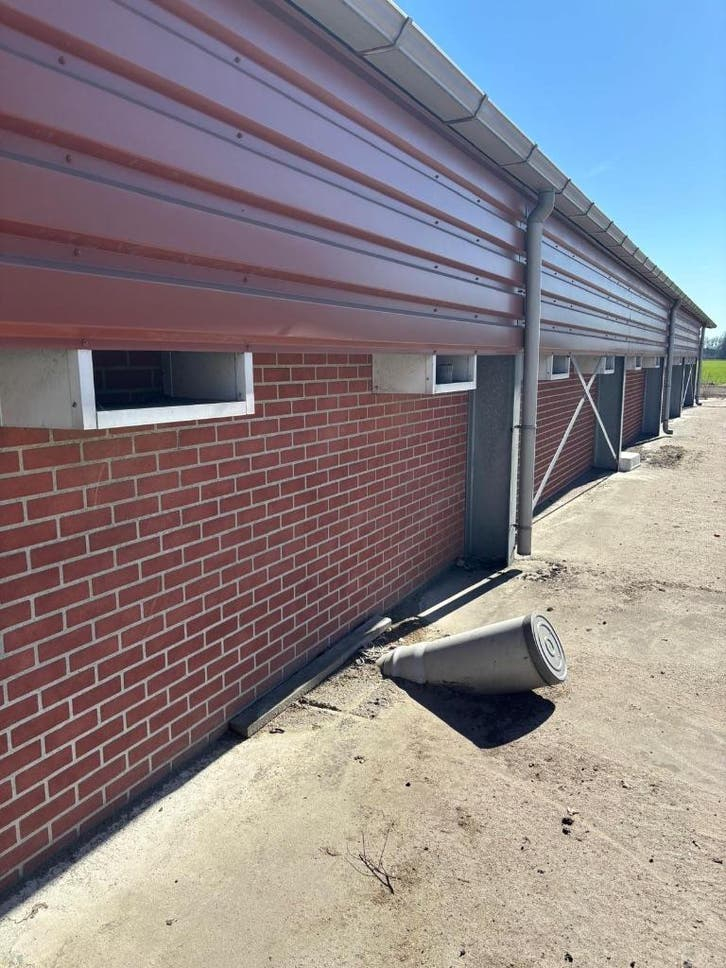
Complete prefab barn of 30x21 meters with clear span, prefab wall panels, corrugated sheets and a ridge height of approximately 5.60 meters.
This complete prefab barn has a floor area of 30 by 21 meters and offers maximum flexibility in layout thanks to the clear span. The walls consist of prefab wall panels and the roof covering is made of corrugated sheets. With an external wall height of 2.75 meters and a ridge hei...
Lees meerVoeg toe aan uw offerte mandje en vraag vrijblijvend een offerte aan.
Beschrijving
This complete prefab barn has a floor area of 30 by 21 meters and offers maximum flexibility in layout thanks to the clear span. The walls consist of prefab wall panels and the roof covering is made of corrugated sheets. With an external wall height of 2.75 meters and a ridge height of approximately 5.60 meters, the barn is suitable for various agricultural applications in livestock farming.
Features:
- Dimensions: 30 x 21 meters
- Clear span for flexible barn layout
- Wall construction with prefab wall panels
- Roof covering in corrugated sheets
- External wall height: 2.75 meters
- Ridge height: approximately 5.60 meters
- Suitable for various agricultural applications
A complete and ready-to-use prefab barn with spacious dimensions and practical construction for the agricultural sector.
You can always call for questions or information at: +31683272156